Retaining wall installation in Indianapolis usually costs $40 to $150+ per square foot, depending on height, materials, drainage, and site conditions. In Marion County, walls under 3 feet generally do not need a permit, while walls 3 feet or higher usually do. This guide covers costs, permits, materials, and what to expect during installation.
How Much Does a Retaining Wall Cost in Indianapolis?
Retaining wall cost in Indianapolis depends heavily on the size of the wall, the slope, the material, and how much drainage work is needed. A small wall can be fairly simple, while a taller wall that holds back heavy soil needs stronger base prep, reinforcement, and proper water control.
| Retaining Wall Size | Typical Cost Range | Best For |
| Small wall under 2 feet | $3,000 to $5,000 | Small slopes, edging, light grade changes |
| Medium wall up to 4 feet | $10,000 to $25,000 | Most backyard slopes and outdoor living areas |
| Large or tiered wall over 4 feet | $30,000 to $100,000+ | Major grade changes, heavy soil pressure, larger properties |
Extra costs can also affect the final price. Demolition can add about $20 to $30 per linear foot, and engineering fees may range from about $350 to $750 when stamped plans are needed.
Do You Need a Retaining Wall Permit in Indianapolis?
A retaining wall permit for Indianapolis is usually tied to the wall height, wall location, and whether the wall supports extra weight. In Marion County, walls under 3 feet generally do not need a building permit, but walls 3 feet or higher usually do. You may need a permit or extra review when:
- The wall is 3 feet or higher in Indianapolis or Marion County
- The wall is over 4 feet and needs engineered plans
- The wall is close to a property line, sidewalk, driveway, or structure
- The wall supports a slope, driveway, patio, or other heavy load
- The project is in Fishers, Carmel, Westfield, or another nearby city with separate rules
Best Retaining Wall Materials for Indiana Homes
The best retaining wall material for Indiana depends on your budget, slope, design style, and drainage needs. Indianapolis weather can be tough on outdoor structures, so the material needs to handle wet soil, freezing temperatures, and seasonal ground movement.
| Material | Typical Cost Range | Main Benefit | Things to Know |
| Interlocking concrete block | $15 to $30 per sq. ft. | Durable and low maintenance | Very common for Indiana freeze-thaw conditions |
| Natural stone | $25 to $40 per sq. ft. | High-end curb appeal | Best for visible front-yard or feature walls |
| Timber or wood | $15 to $25 per sq. ft. | Lower upfront cost | Shorter lifespan, often 15 to 20 years |
| Poured concrete | Highest cost | Strongest wall option | Best for taller walls and major grade changes |
Interlocking Concrete Block
A concrete block retaining wall in Indianapolis is one of the most common choices because it is strong, clean-looking, and built to handle ground movement. These blocks interlock without mortar, which helps the wall move slightly during freeze-thaw cycles instead of cracking apart.
Natural Stone
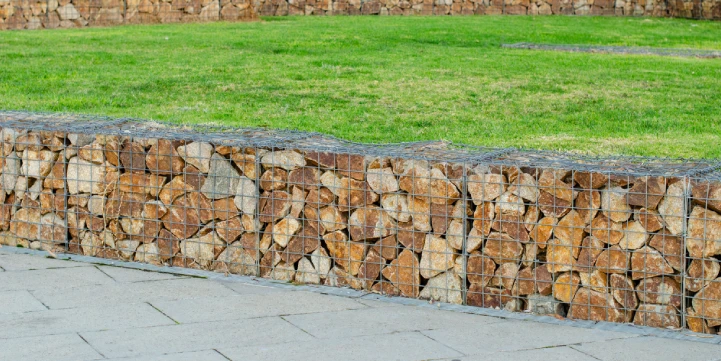
Natural stone gives retaining walls a more custom and high-end look. It works especially well for front-yard walls, entry areas, and highly visible slopes where appearance matters as much as strength.
Timber or Wood
Timber walls usually cost less upfront, but they do not last as long in Indiana’s wet winters. Wood can work for smaller, lower-pressure areas, but it is not the best choice for drainage-heavy sites or walls that need long-term structural support.
Poured Concrete
Poured concrete is one of the strongest retaining wall options. It can be a good fit for walls over 4 feet, major grade changes, and areas where the wall needs to hold back a large amount of soil.
Why Indiana Weather Matters for Retaining Walls
Indianapolis weather can shorten the life of a retaining wall when the wall is not built with drainage and soil movement in mind. Freeze-thaw cycles make water in the soil expand and contract, which can push against the wall over time.
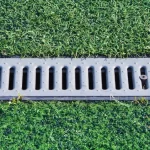
Proper drainage is not optional in Indiana. A strong retaining wall should include gravel backfill, drain pipe, compacted base material, and a design that moves water away from the wall instead of trapping it behind the blocks.
Drainage Is What Protects the Wall
Most retaining wall failures are not caused by the visible block or stone. They happen because water builds pressure behind the wall, softens the base, and pushes the structure forward. A professional installation should include:
- Compacted gravel base
- Drainage stone behind the wall
- Perforated drain pipe when needed
- Filter fabric to reduce soil migration
- Proper grading around the finished wall
When Do You Actually Need a Retaining Wall?
A retaining wall is useful when your yard has soil movement, steep slopes, poor drainage, or areas that are hard to use safely. It can also create flatter outdoor spaces for patios, walkways, seating areas, and planted tiers. You may need a retaining wall when you notice:
- A grade change greater than 18 inches
- Soil washing down a slope after rain
- Water pooling near your foundation
- A sloped backyard that is hard to use
- Cracked, leaning, or failing old wall sections
- The need for tiered outdoor spaces on a hillside
What to Expect During Professional Retaining Wall Installation
A retaining wall contractor in Indianapolis, IN should follow a clear process that protects the wall from settling, leaning, and drainage failure. The finished wall depends on what happens below and behind the surface, not just how the front looks. Here is how and standard installation procedure will go:
- Site evaluation: The contractor checks the slope, soil, drainage patterns, wall height, and access to the work area.
- Permit and design review: If the wall needs a permit or engineering, those details should be handled before construction starts.
- Excavation: The crew removes soil, old wall materials, roots, and debris to create room for the base and drainage system.
- Base installation: A compacted gravel base is installed to give the wall a stable foundation.
- First course setting: The first row of block or material is leveled carefully because the rest of the wall depends on it.
- Wall building and reinforcement: The wall is built course by course, with geogrid added when the height or soil pressure requires reinforcement.
- Drainage installation: Drainage stone, pipe, and fabric are installed behind the wall to control water pressure.
- Backfilling and compaction: Soil and stone are placed behind the wall in layers, then compacted to reduce settling.
- Cap installation and final grading: Caps are secured, the area is cleaned up, and the grade is shaped to move water the right way.
Why Choose New Gen Landscaping for Retaining Wall Construction?
New Gen Landscaping is a go-to source for retaining wall installation in Indianapolis because we build walls that are made to handle real yard conditions, not just look good on day one. Through our retaining wall construction service, we offer concrete and paver retaining wall solutions that help with slope control, drainage support, curb appeal, and stronger outdoor layouts.
We look at the full property before recommending a wall design. That means we consider the grade, soil, water flow, wall height, material choice, and how the finished wall will connect with patios, walkways, driveways, and the rest of your outdoor space.
Plan Your Retaining Wall Installation in Indianapolis With Confidence
If you need a retaining wall in Indianapolis, start with a professional estimate for your slope, material, drainage, and permit needs. We can help you plan a wall that controls soil, improves drainage, and fits your yard. Contact us today to request your retaining wall installation estimate.